Concept work / No fabricated case history

Directions for review, not delivered-project claims.

These studies show how blueprint logic, physical massing, cutaways and restrained illumination can support a presentation. No customer or performance result is implied.

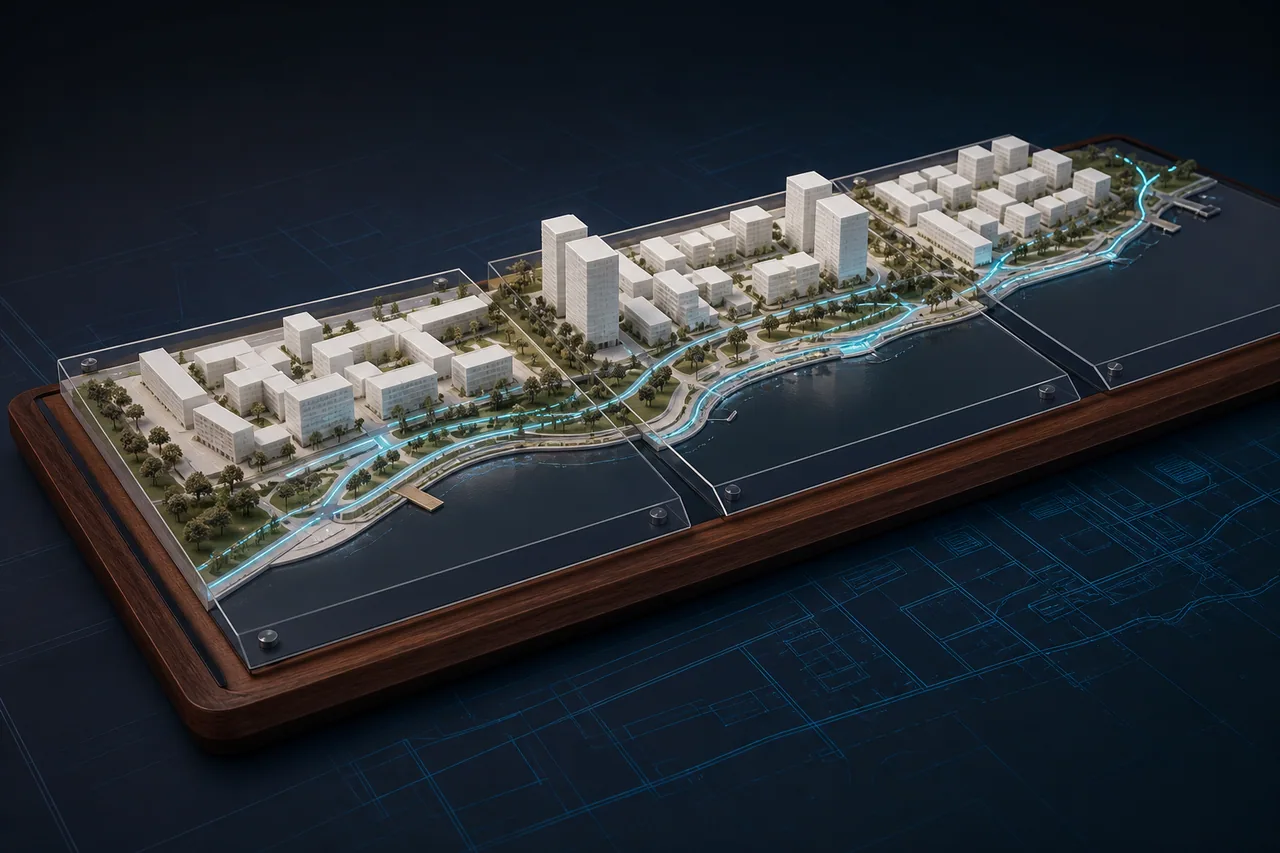
Concept imagery of an illuminated riverfront masterplan presentation model

Concept case / riverfront-masterplan-study

Riverfront masterplan study

Challenge

Concept work for making development phases, public space and mobility relationships legible in one stakeholder conversation.

Approach

Use restrained massing, cyan route light and three removable phase plates on a dark timber-acrylic base.

Concept outcome

Concept outcome: a review-ready communication direction; no delivered project, planning approval or performance result is claimed.

Concept imagery · final geometry and feasibility follow source review and written proof approval.
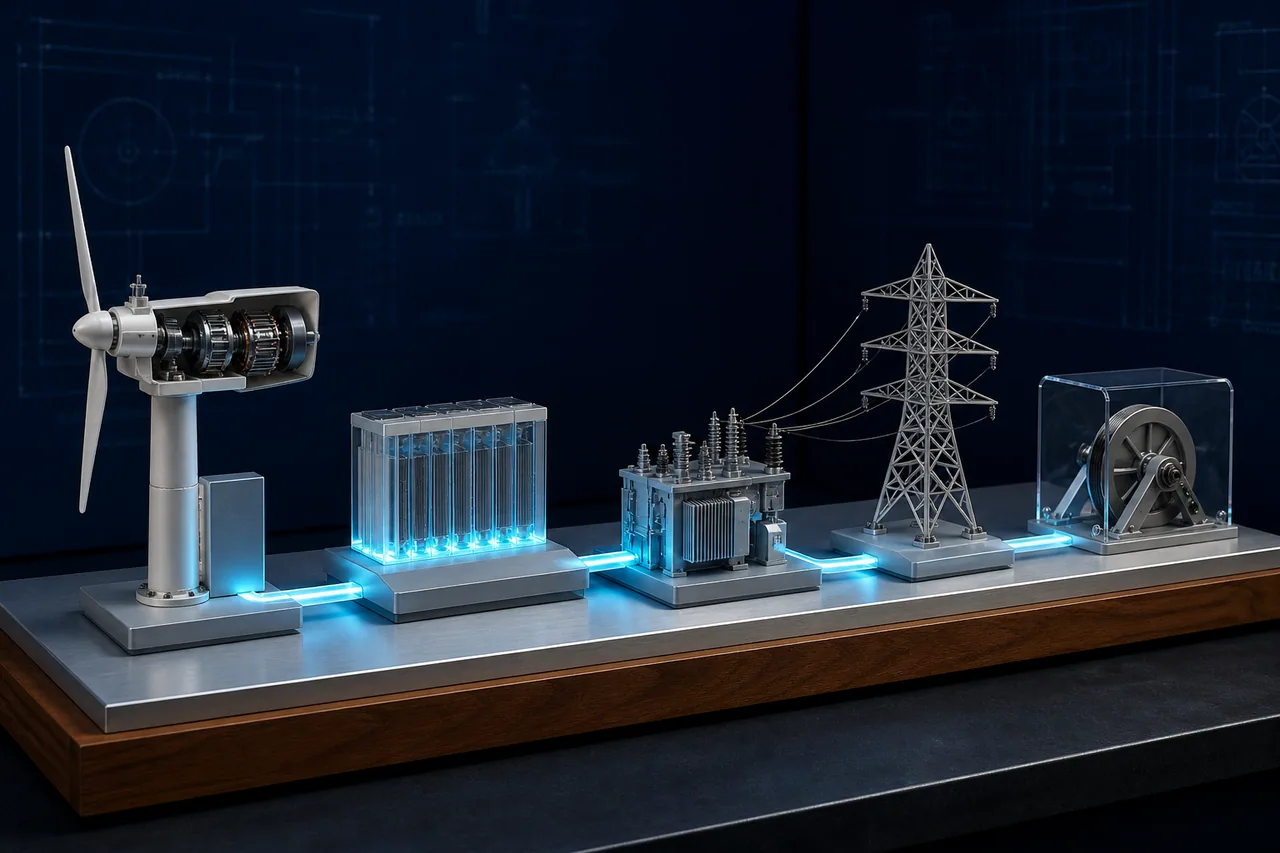
Concept imagery of a cyan-lit clean-energy process exhibit with sectional components

Concept case / clean-energy-process-study

Clean-energy process study

Challenge

Concept work for explaining an energy process to mixed technical and public audiences without copying operating controls.

Approach

Translate the story into five labelled physical stages, one low-voltage light path and a guarded hand-operated cutaway.

Concept outcome

Concept outcome: a facilitated exhibit direction awaiting source validation, safety review and written proof approval.

Concept imagery · final geometry and feasibility follow source review and written proof approval.
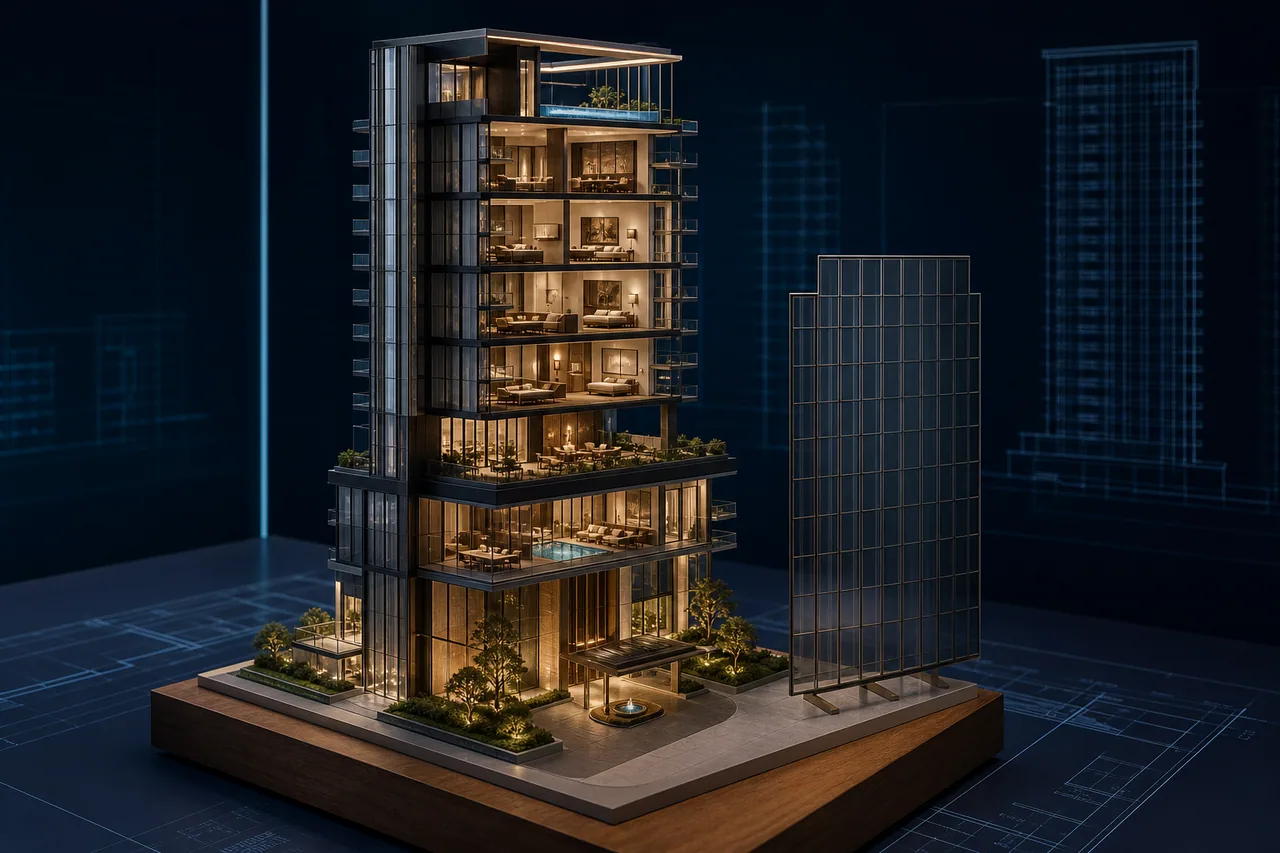
Concept imagery of an illuminated tower sales-section model with removable facade

Concept case / tower-sales-section-study

Tower sales-section study

Challenge

Concept work for connecting arrival, amenities and representative apartments in a compact sales-suite footprint.

Approach

Use a vertical illuminated cutaway with a removable façade and one carefully detailed representative apartment level.

Concept outcome

Concept outcome: a sales storytelling direction only; geometry, finishes, cost and buildability remain provisional.

Concept imagery · final geometry and feasibility follow source review and written proof approval.